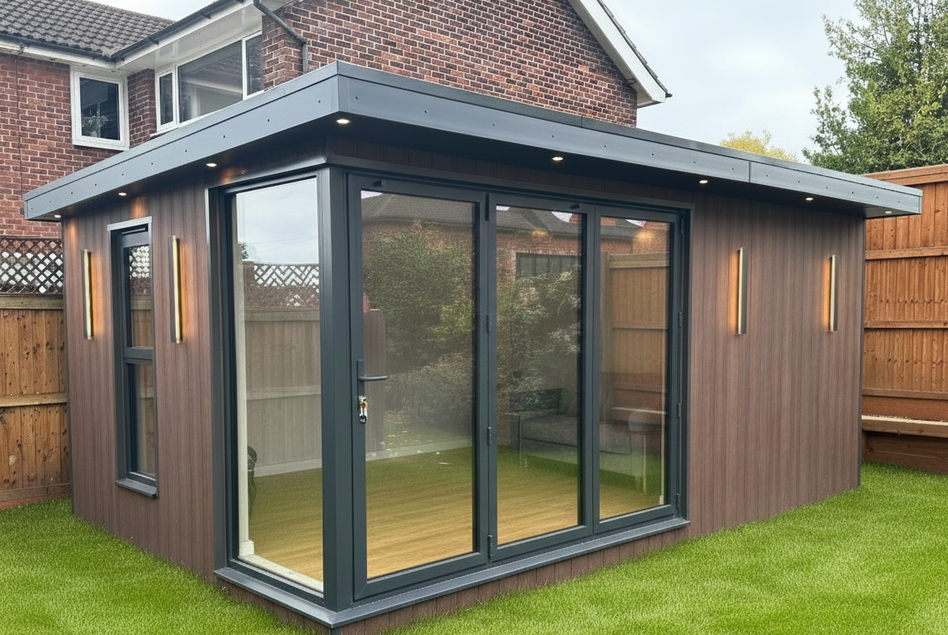
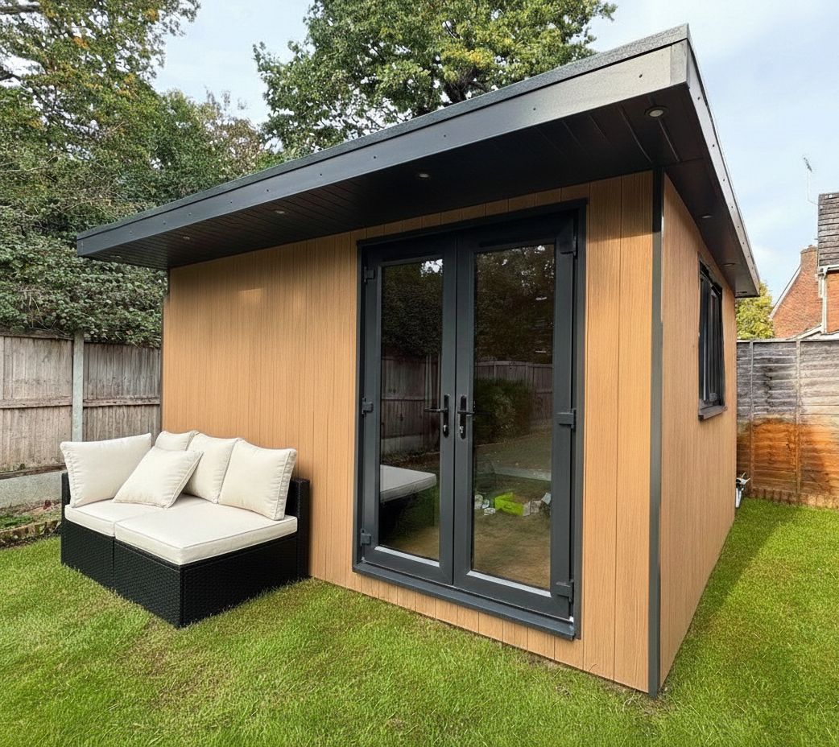
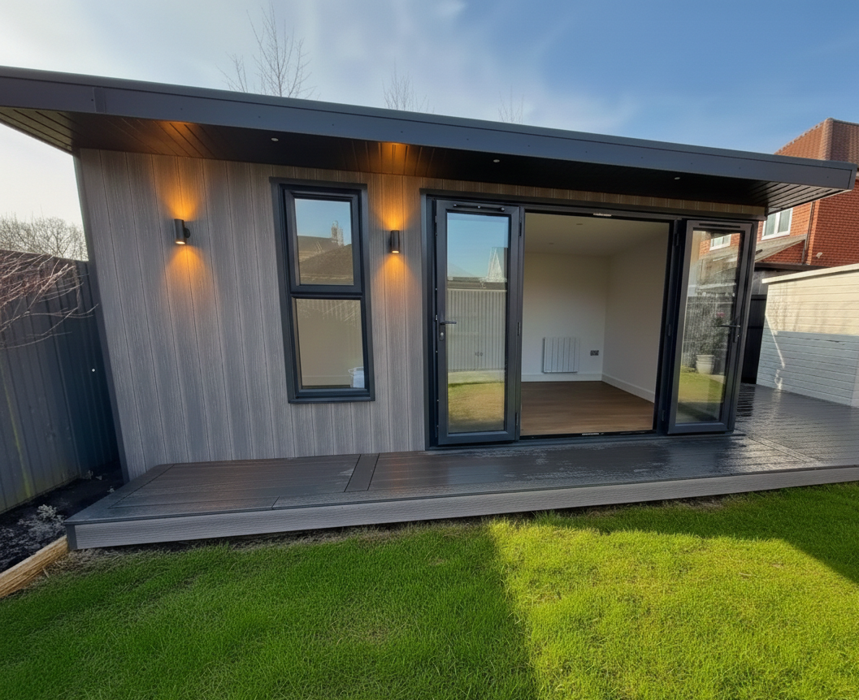
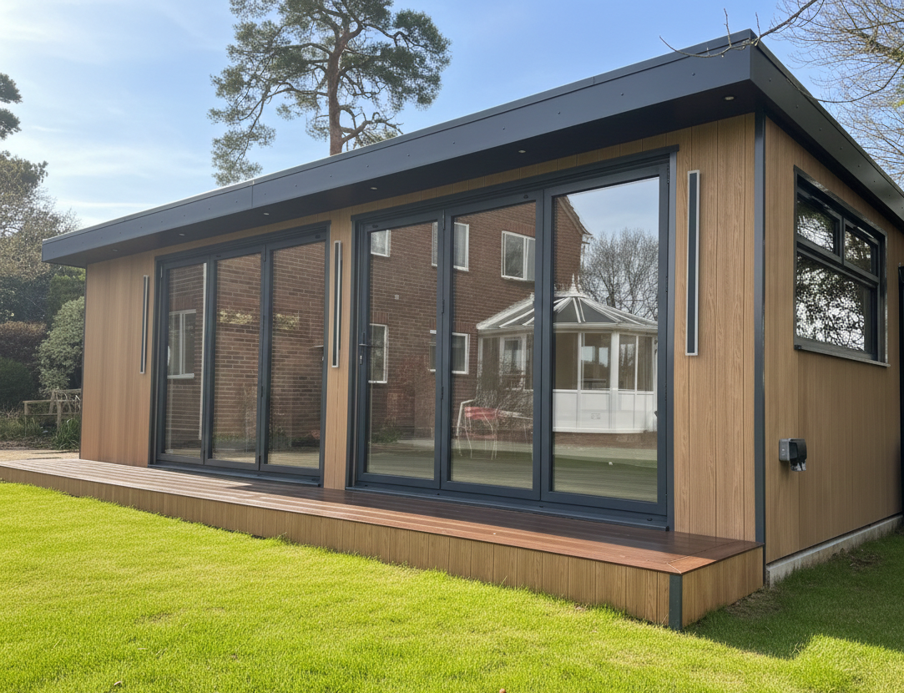
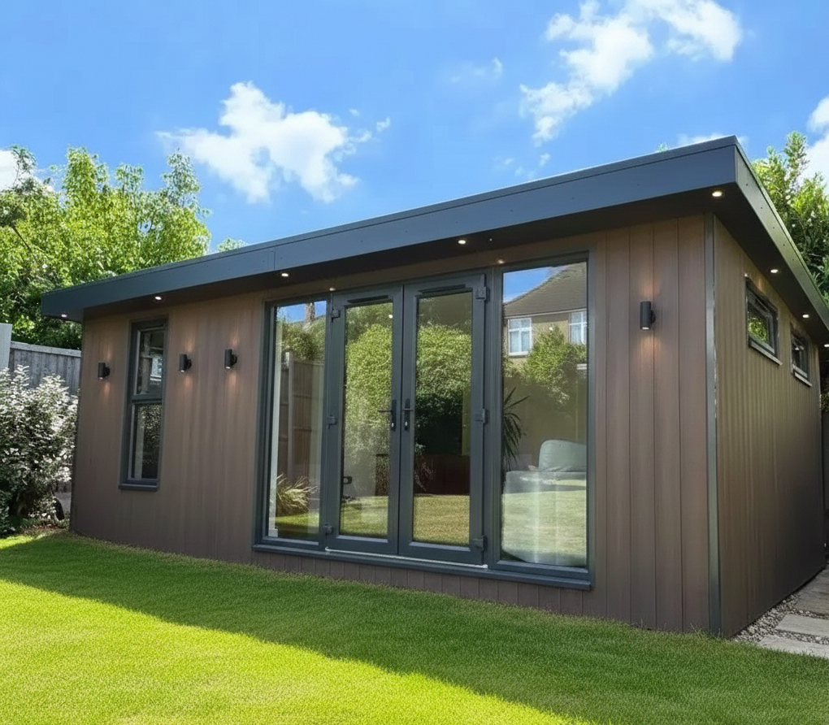
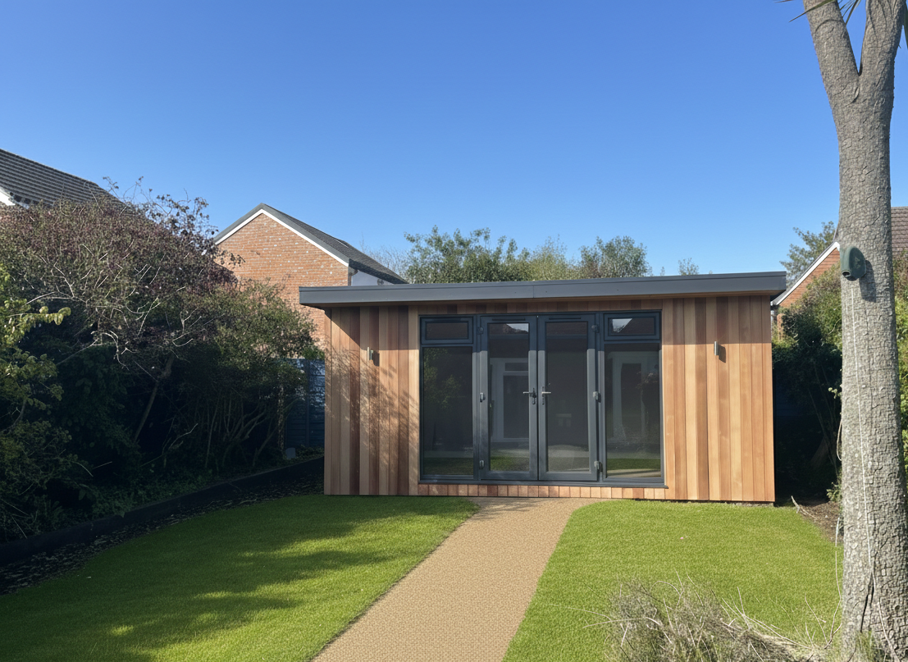
 If you live in Harlow and you are thinking about adding a garden room to your property, you are not alone. More and more homeowners across West Essex are choosing garden rooms as a way to get extra space without the cost and hassle of moving house. Whether you want a quiet place to work, a place to exercise, or just a room that belongs entirely to you, a garden room can be a genuinely useful addition to your home.
This guide covers the things Harlow homeowners specifically need to know before they buy: what the planning rules mean for your plot, how garden sizes in Harlow affect your choices, and how to spot a builder who will actually deliver on their promises.
Do You Need Planning Permission in Harlow?
This is the first question most people ask, and the good news is that most garden rooms in Harlow will fall under permitted development rights. This means you can build without applying for planning permission, as long as you stay within certain rules.
Here is a quick summary of the key permitted development limits that apply to garden rooms in England, including properties in Harlow:
Rule |
Limit |
|---|---|
Maximum eaves height |
2.5 metres |
Maximum overall height (dual pitched roof) |
4 metres |
Maximum overall height (any other roof) |
3 metres |
Within 2 metres of a boundary |
No part of building can exceed 2.5 metres |
Coverage of garden |
Must not exceed 50% of the total garden area |
Position |
Cannot be in front of the principal elevation of the house |
Use |
Must not be used as self-contained living accommodation |
It is worth noting that if your home is a listed building, sits within a conservation area, or is subject to an Article 4 Direction, the standard permitted development rules may not apply. Harlow has some designated areas where restrictions differ from the general rules, so it is always worth checking with Harlow Council before you start.
For full guidance on outbuildings and permitted development for England, the Planning Portal’s outbuildings guidance is a reliable and up-to-date reference point.
If you want to read about how this works in practice for Essex homeowners, take a look at our page covering permitted development rules in more detail.
What Garden Sizes Look Like in Harlow
Harlow is largely made up of post-war housing estates originally designed as a new town. This means many properties have gardens that, while decent in size, tend to be long and relatively narrow rather than wide and open. Semi-detached and terraced homes with rear gardens between 60 and 100 square feet are very common across areas like Netteswell, Staple Tye, and Great Parndon.
The good news is that this kind of garden suits a garden room well. A building of around 3m x 4m or 4m x 5m fits comfortably in most Harlow gardens without using more than the permitted 50% of outdoor space. Bespoke designs can also be shaped or positioned to make the most of your specific plot, including working around existing features like patios, trees, or outbuildings.
The key is to measure your space carefully before you commit to a size. A builder who visits your garden and takes proper measurements before designing your room will give you far more reliable advice than one who quotes based on a rough description over the phone.
What to Look for in a Garden Room Builder Near Harlow
Harlow sits at the western edge of Essex, which means you have access to builders from both Essex and Hertfordshire. The choice can feel overwhelming, and the difference in quality between companies is significant. Here is what to look for.
Structural guarantees. A reputable builder will offer a structural guarantee of at least ten years. This is a sign that they stand behind the quality of their materials and workmanship.
Proper insulation. An insulated garden room Harlow homeowners can actually use all year round needs to be built with high-quality insulation in the walls, floor, and roof. A room with poor insulation will be cold in winter and too hot in summer, which defeats the point entirely.
Full electrical fit-out. Most people want power, lighting, and heating in their garden room. A good builder will either handle this themselves or work with a qualified electrician as part of the project. Make sure this is clear in any quote you receive.
Foundations included. The base your garden room sits on matters just as much as the building itself. Ask whether foundations are included in the price, and what type they will use for your specific ground conditions.
Zero-maintenance cladding. Many garden rooms now use composite cladding rather than timber, which means no painting, staining, or treating year after year. This is worth asking about, especially if you are not keen on maintenance tasks.
Transparency about the process. Understanding how our process works before you commit is important. A trustworthy builder will explain each stage clearly, from the initial design consultation right through to installation and aftercare.
Garden Offices in Harlow: A Growing Need
One of the most popular uses for a garden room in Harlow is as a dedicated home office. Harlow has strong transport links into London via the M11 and the West Anglia Main Line, which means many residents commute regularly. A garden office gives those workers a proper workspace at home on the days they are not travelling, without the distractions of working from the kitchen table or a bedroom.
A good garden office is insulated, ventilated, well-lit, and connected to your home’s power supply. It should feel like a real working environment rather than a shed with a desk in it. If you are thinking about this option, our garden office options page covers the range of styles and specifications available, including what a fully fitted office build looks like in practice.
Why Cheap is Usually Not the Right Choice in Harlow
It is tempting to go with the lowest quote you receive, especially when garden rooms can range quite widely in price. But in West Essex, as everywhere, there is a direct relationship between price and quality.
A cheap garden room built with poor materials or inadequate insulation will cost you more over time in heating bills, repairs, and replacements. More importantly, it may not last. A well-built garden room using quality materials and proper construction techniques should last for decades. A poorly built one may show signs of damp, rot, or structural movement within just a few years.
Questions worth asking any builder before you sign anything:
- What insulation values do you achieve in walls, floor, and roof?
- Are your cladding materials maintenance-free?
- What does your structural guarantee cover, and for how long?
- Can I visit a completed build before I commit?
- Is groundwork and electrical installation included in the price?
Getting a Price for Your Harlow Garden Room
Pricing a bespoke garden room depends on size, specification, access to your garden, and the features you want included. There is no single standard price because no two projects are the same.
The best way to understand what your project will cost is to start with a proper conversation. You can get a pricing guide through the Essex Garden Studios website, which is a straightforward way to begin the process without any pressure.
At Essex Garden Studios, we build fully insulated, bespoke garden rooms across Essex and the surrounding areas, including Harlow and the wider West Essex region. Every build comes with a ten-year structural guarantee, is fitted with zero-maintenance composite cladding, and is designed around your specific garden and requirements.
We do not have a showroom, but we can arrange for you to visit a completed project near you so you can see the quality of the work before making any decisions. That is something we believe is far more useful than looking at photos on a website.