

We are so pleased with our garden room. It has given us a defined work space, an extra living space in the summer and a large amount of much needed storage. Chris and his team did a great job, listened to what we needed and gave great advice, we would highly recommend!
★★★★★
Louise E – Colchester
The Project
Golf Simulator
Location
SAWBRIDGEWORTH
Project type
Garden Studio
Essex Garden Rooms
Golf Simulator
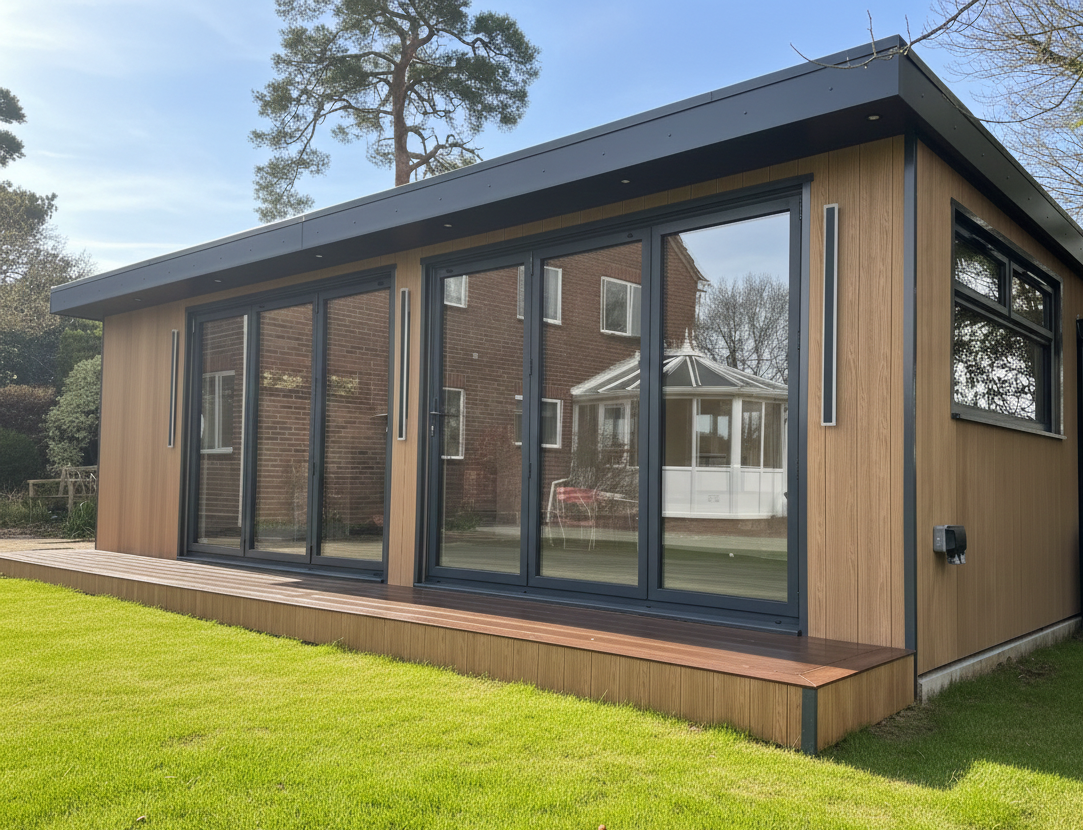
This stunning garden studio was specifically designed to accommodate the client’s new golf simulator, allowing him to perfect his golf swing from the comfort of his own backyard. Additionally, the studio doubles as a home cinema and work-from-home office space.
At Essex Garden Studios, we specialise in creating unique, tailored designs that not only meet our clients’ functional requirements but also blend seamlessly into their surroundings. Whether you have an unconventional idea or a specific need, we work with you to create a stunning and functional space that exceeds your expectations.
PROJECT SPECIFICATIONS:
- Building Size: 5M X 4M INTERNAL | 5.380M X 4.380M EXTERNAL
- Premium quality Cedar cladding to front and right side
- Thermowood cladding to rear and left side
- 3m external height
- Concave type canopy design
- Pvc French doors and two tall half opening windows
Essex Garden Studios
Project Gallery


Posted on Google
 Wendy C
 Chris has been brilliant, patient, efficient and professional at all stages. I have a perfect studio in my garden which is my sewing room. He gave me a start date, told me how long he would be and delivered, I couldn’t have asked for more. I absolutely love the end product, finished to a high standard. All I can say is highly recommended, and thanks !Posted on Google
 Laetitia PancraziWonderful, efficient, beautiful! Chris was amazing. He was helpful from the beginning of the process, helping us choose the right option for our home. He was very responsive (which is so rare in this industry) and kept things simple. He communicated any changes quickly allowing us to progress quickly. The project was completed in a month (despite the cold and the rain) and our garden room is simply beautiful. We can't wait to use it now and it certainly has increased the value of our property. I highly highly recommend working with Chris and his team (Erin was fantastic!). You are guaranteed a smooth experience with a beautiful end product of very high quality.Posted on Google
 Lou81 EWe are so pleased with our garden room. It has given us a defined work space, an extra living space in the summer and a large amount of much needed storage. Chris and his team did a great job, listened to what we needed and gave great advice, we would highly recommend!Posted on Google
 Neil AshbyIt was a great experience from start to finish. The design was bespoke and attached to our garage. We had good advice on how to spec the building in a way that met our needs and balanced cost and practicality. The build went well and complexities arising during the build were discussed and resolved. There was transparency on any impact on costs. Overall, we were very pleased with the whole process and delighted with the end result.Posted on Google
 James KewI contacted Chris about this time last year. He attended promptly and gave a reasonable quote. Accepted and the garden studio was built in time for the sunshine. Had a great summer making use of our new garden room. Serving a dual purpose of both convenient work space and garden room for the benefit family, it has proven to be a valuable addition to the house. Tidy, friendly and considerate during build. Highly recommend.Posted on Google
 Martin HarrisFantastic build quality, whole team were brilliant and courteous. Built in good time and we now have a fantastic bar/studio. Would have no hesitation in recommending this company.Posted on Google
 Andras ZoltanIf you want a studio built, then you should get Essex Garden Studios to build it. Everything was easy from start to finish (I basically had to do nothing!), the process was quicker than I expected it to be and - more importantly - the result was exactly how I imagined it would look. You cannot go wrong with these guys.Posted on Google
 James MGreat experience from start to finish. Extremely happy with the end result and competitive price. Chris & team were fantastic, worked quickly and efficiently and were extremely helpful with the planning before hand. Would happily recommend Essex Garden Studios to anyone looking for external studio/office/social space.Posted on Google
 Michael LambeI would highly recommend Essex Garden Studios. The quality of the product is incredibly high with the final outcome certainly closer to an extension than a garden room, and something we will be able to use all year round. Clad in beautiful looking Cedar, Chris worked with us to design the room into the corner of our garden, working around some existing trees and hedges to maximise use of space . Chris was on-site promptly ever day and got the build completed in line with schedule. With Chris and James being so polite and hard working, it made the build time fly by with minimal disruption.Posted on Google
 Mark PhillipsFantastic quality build of our cedar clad garden room from Chris and James and a pleasure to work with. Kept me informed of process throughout and everything was on time despite some unexpected issues that emerged during the build which they dealt with v well. Finish is excellent, top quality cedar cladding. Highly recommended.
CASE STUDIES
More Projects
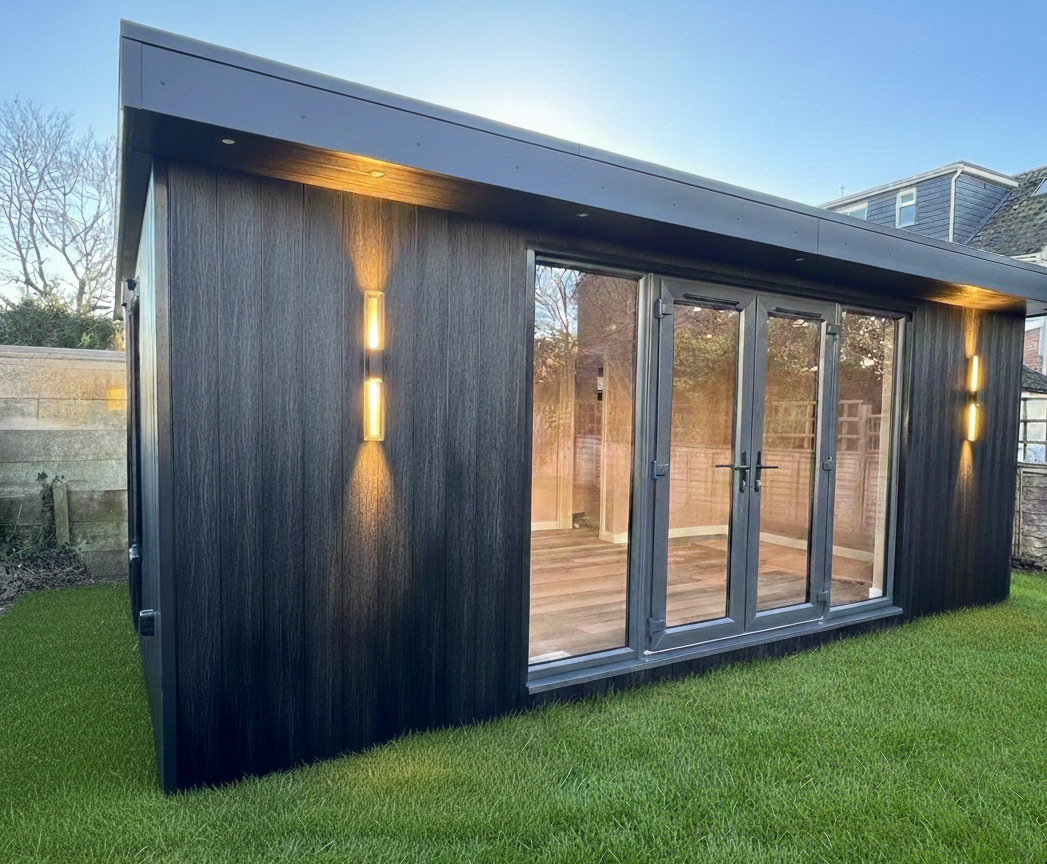
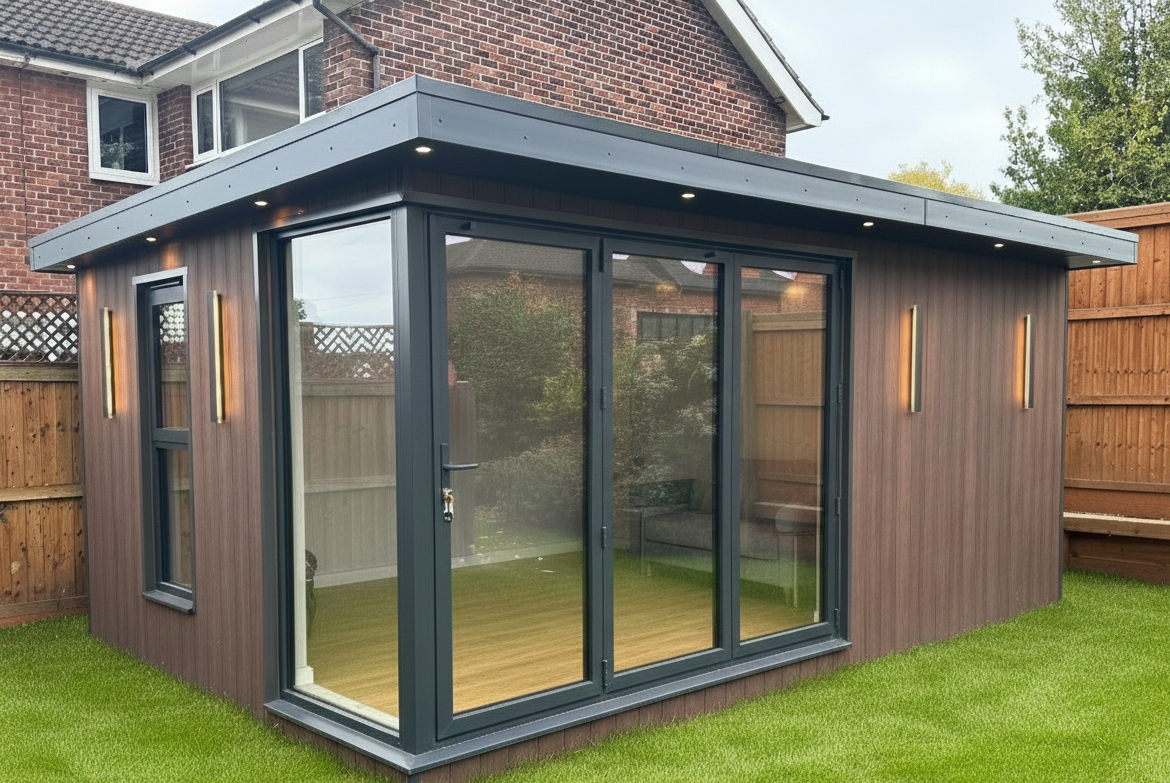
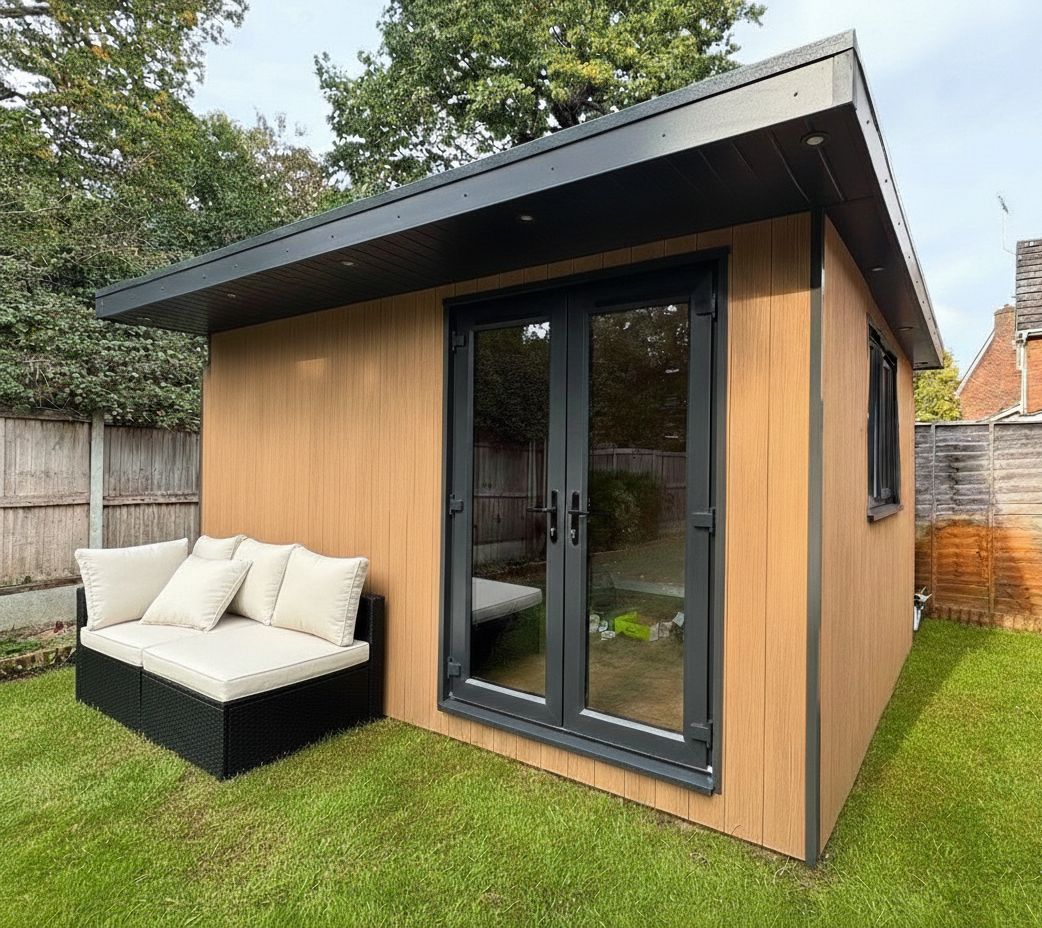
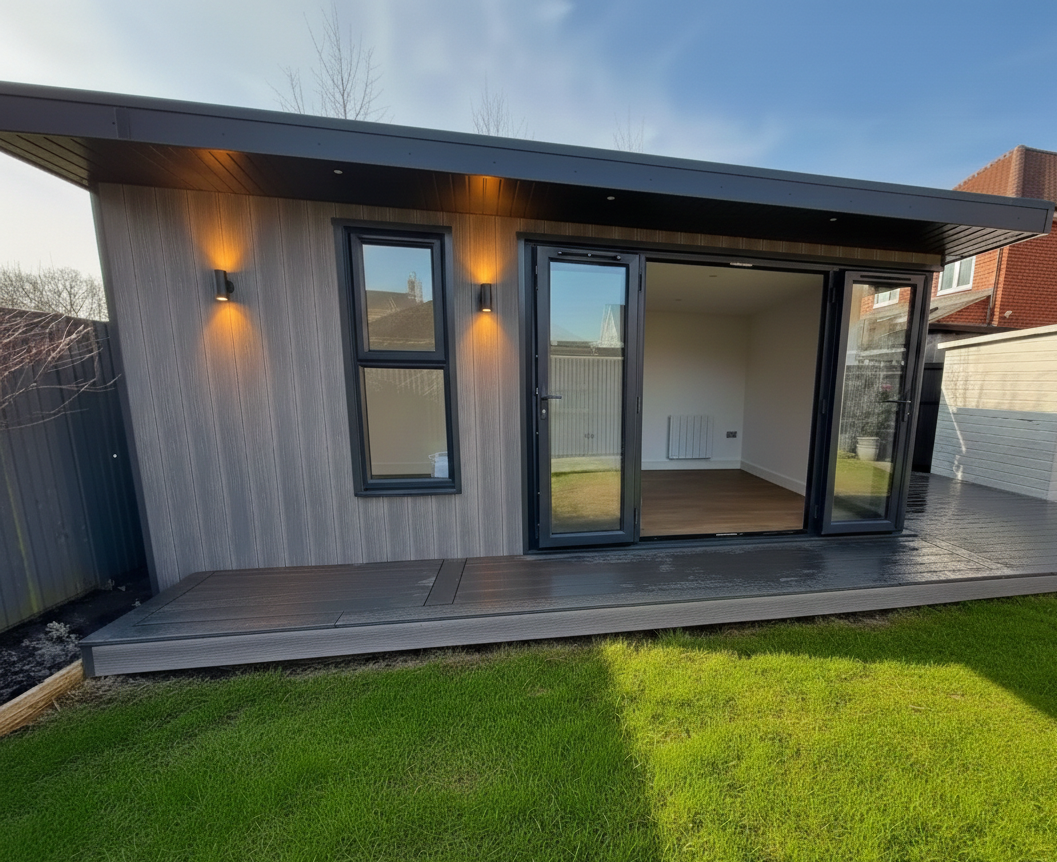
Take a look at our recently completed projects to help inspire you on your garden room.

See Our Work in Real Life
Whilst we don’t have a traditional showroom, we believe our completed garden rooms speak for themselves. We’ve built strong, lasting relationships with our clients across Colchester and Essex, and many of them are happy to show you around their finished spaces.
If you’d like to arrange a visit to one of our completed projects, just get in touch. Once we’ve discussed your design, pricing, and proposal, we can arrange visits to completed projects by appointment only. We’re confident that once you’ve seen our work up close, you’ll understand why our clients recommend us time and time again.
